Infoblox
Aura partnered with Infoblox to renovate and expand its Burnaby office, with another floor currently under construction. For the first phase of the renovation, Aura Office delivered a vibrant, technology-enabled workplace that supports growth, collaboration, and employee well-being.
Size
30,000 SQFT
Industry
Technology
Location
Metro Vancouver
Space Type
Office
Completed
2027

Infoblox is the leading platform for security and networking services. Trusted by Fortune 100 companies and emerging innovators alike, Infoblox seamlessly integrates, secures, and automates critical network services so businesses can move fast without compromise.
Infoblox's Burnaby office was experiencing significant organizational growth. At the same time, the existing workplace needed a refresh to better align with global offices, employee expectations, and the company's future needs.
The expansion into two additional floors presented a unique opportunity to address these requirements holistically. Infoblox sought to:
- Increase workplace capacity while improving overall functionality.
- Expand shared spaces such as reception and staff amenities.
- Add more collaboration areas and meeting spaces.
- Increase the number of private phone booths to support hybrid work and focused tasks.
- Optimize workstation planning to achieve greater space efficiency.
Infoblox selected Aura Office for its integrated design-build approach, bringing interior design, construction, and project management under one team. This streamlined delivery model enabled Aura to guide the project seamlessly from strategy and design through construction, ensuring alignment across vision, budget, schedule, and execution.


A Powerful Metaphor for Connection, Growth, and Resilience
The design team developed the design concept around Mycelium, a powerful metaphor for connection, growth, and resilience. Just as mycelium networks weave individual threads into a strong, interconnected system, Infoblox unites networking and security to create resilient environments for its customers. Aura translated this concept into a workplace that physically represents the interconnected nature of Infoblox's technology, culture, and people.
The design emphasizes fluid movement, organic forms, and interconnected experiences rather than rigid spatial boundaries. The workplace serves as a physical expression of Infoblox's mission: connecting people and technology within a secure, innovative, and welcoming environment.


Key Features and Design Solutions
The employee and visitor journey begins promptly after stepping off the elevators.
The elevator lobby creates a darker, immersive "tunnel" effect, establishing a strong sense of arrival and anticipation. As visitors move into the reception area, the atmosphere opens into a bright and welcoming environment. The reception area features:
- A prominent Infoblox logo integrated into a living greenery backdrop.
- Dichroic film elements that introduce colour and visual movement.
- A striking green quartzite reception desk.
- A suspended preserved plant feature installation that creates an immediate visual focal point.
Together, these elements establish a memorable first impression while reinforcing the company's brand identity.
One of the project's most significant challenges was accommodating growth while maintaining a comfortable employee experience.
To maximize efficiency, Aura redesigned some of the workstation layout using a 120-degree desk orientation instead of traditional 6' x 6' cubicles. Inspired by the branching patterns found in mycelium networks, this approach increased workstation density while maintaining openness, visibility, and employee comfort.
The office also incorporates hoteling workstations that allow employees and visitors to easily connect their devices and work flexibly throughout the space. Whiteboard walls, feature lighting, and graphic elements create engaging touchdown environments.
Recognizing the need for varied work settings, Aura developed a diverse ecosystem of collaborative and private spaces.
These include:
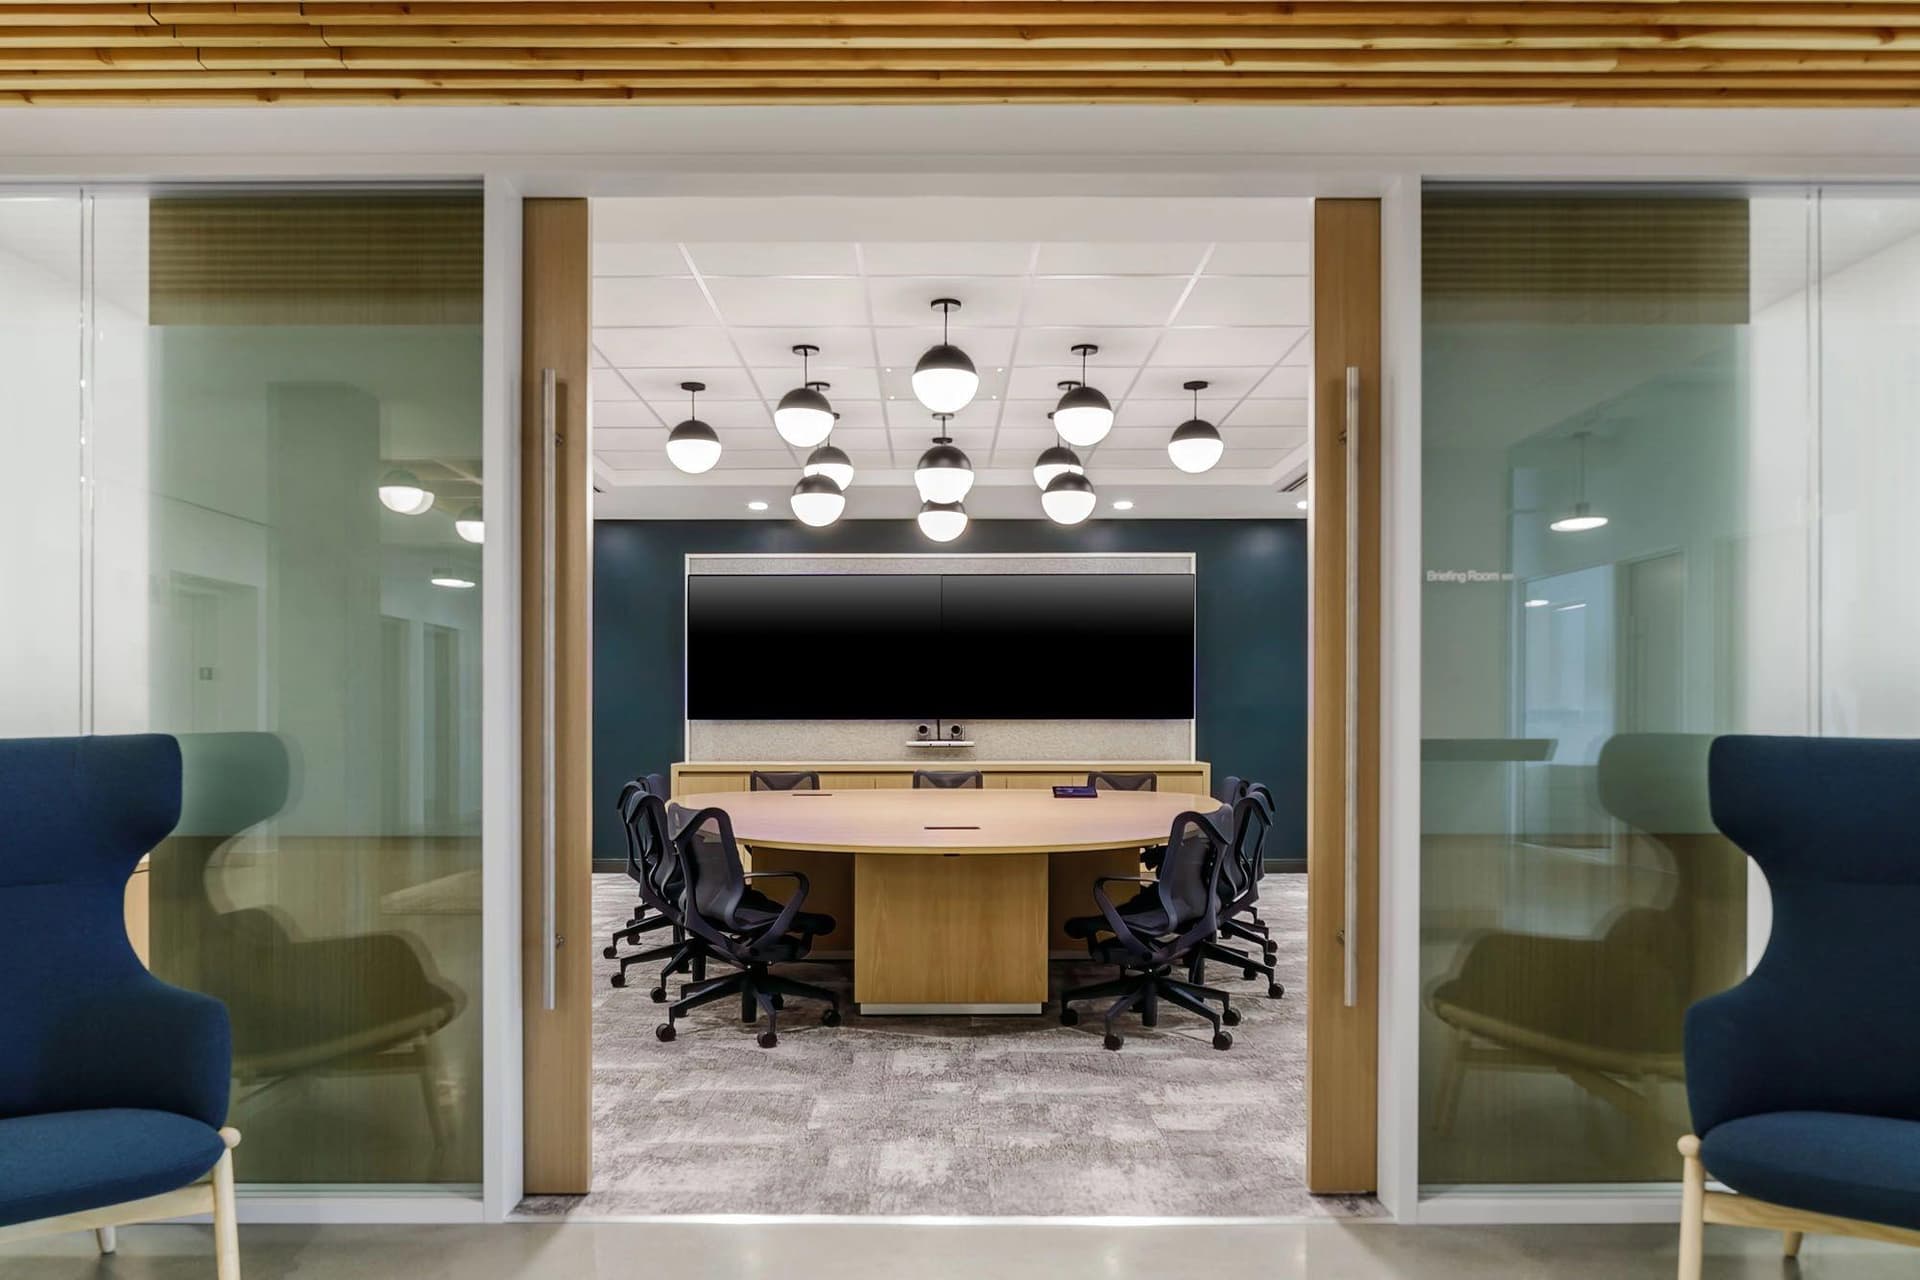
- Large formal meeting rooms for team sessions and client meetings.
- Small meeting rooms for focused conversations.
- Informal collaboration spaces featuring comfortable seating, modular furniture, and portable whiteboards.
- Diverse phone booth solutions ranging from single-user pods to four-person booths for private conversations, virtual meetings, and focused work.
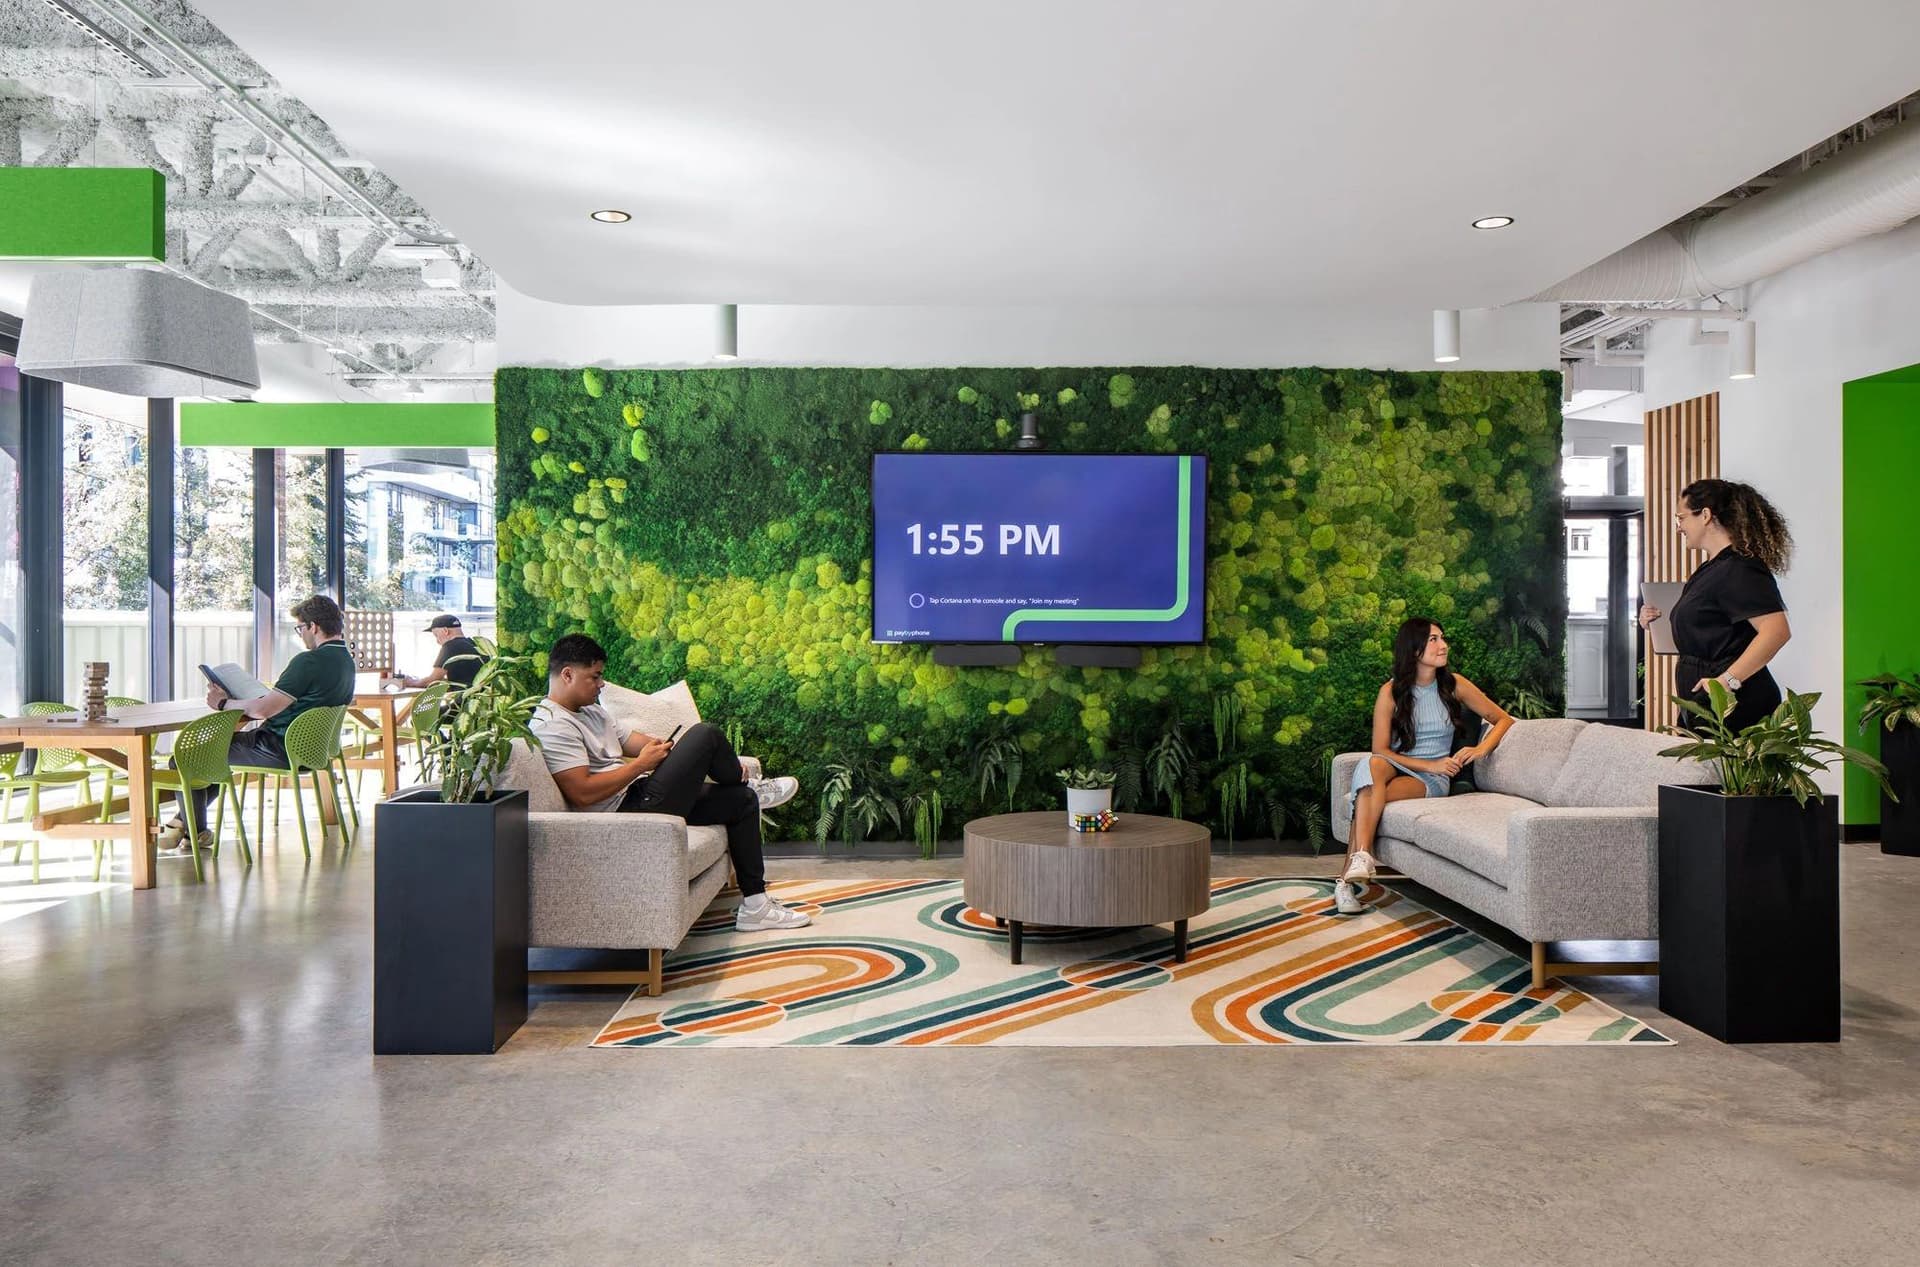
A key project objective was creating larger communal spaces that foster connection and culture. The staff lunchroom was designed as a multifunctional destination, complete with a fully equipped kitchen and diverse seating arrangements ranging from intimate booths to communal tables and bar-height seating. Carefully curated branded details are seamlessly woven into the millwork and material palette, and a retractable projection system enables the space to transition effortlessly between daily use, presentations, and special events.
Directly adjacent to the lunchroom, Aura designed a highly flexible town hall space. Featuring movable tables and chairs, the area quickly transforms from everyday dining space into a venue for company-wide town halls, lunch-and-learn sessions, large group meetings and presentations.
To support employee engagement and work-life balance, Aura incorporated a variety of spaces dedicated to wellbeing and recreation. From a fully equipped pool lounge to a gaming nook with Nintendo, these spaces give employees opportunities to recharge, build relationships, and strengthen workplace culture.
Each floor includes a dedicated flex room designed to support diverse employee needs.
- The 11th-floor flex room functions as a parenting room.
- The 12th and 15th-floor flex rooms serve as wellness spaces.
In contrast to the energetic design language found elsewhere in the office, these rooms feature calming colour gradients, ambient lighting, and a tranquil atmosphere that allows employees to disconnect, recharge, and focus on their wellbeing.


The Aura Office team did an outstanding job transforming our Burnaby office across the 11th and 12th floors. From the initial planning and design through construction, coordination, and final delivery, the team brought a thoughtful, collaborative, and highly professional approach to every stage of the project. They took the time to understand our workplace goals, listened carefully to our feedback, and translated our vision into a space that feels both practical and inspiring.
The Outcome
The renovated Infoblox Burnaby office successfully transforms workplace growth challenges into opportunities for innovation, connection, and employee engagement.
Through Aura's integrated design-build approach, the project delivered a highly efficient workplace that accommodates organizational growth while significantly enhancing the employee experience. Strategic space planning increased capacity, new collaboration settings support a range of work styles, and advanced technology solutions help bridge geographical distances between teams. The result is a vibrant, future-focused environment where employees can connect, create, learn, and grow together, reflecting Infoblox's commitment to building resilient networks and an equally resilient workplace culture.


Planning Your Next Workplace Transformation?
Planning for growth, change, or a workplace refresh? Let's start the conversation. Aura Office helps organizations design and build workplaces that align people, culture, and business goals.