Housing Central
Aura partnered with Housing Central to create a new workplace that brought two leading housing organizations together in a single office environment. Through an integrated design-build approach, Aura provided interior design and project and construction management services to create a cohesive, functional, mission-driven workplace that supports collaboration, growth, and community impact.
Size
16,000 SQFT
Industry
Non-Profit
Location
Metro Vancouver
Services
Interior Design
Project Management
Construction
Space Type
Office
Completed
2026
Housing Central's new office brings together the BC Non-Profit Housing Association (BCNPHA), the Aboriginal Housing Management Association (AHMA), and the Co-operative Housing Federation of BC (CHF BC) under one roof. While these organizations work collectively to support and advocate for affordable and community housing across British Columbia, they also operate as independent entities with distinct identities and operational needs.
The project offered an opportunity to align the workplace with the organization’s growth, bringing together spaces added over time into a more connected and efficient environment. Aura was engaged to design and deliver a purpose-built environment that would promote connection, improve functionality, and reflect Housing Central's commitment to creating safe, affordable housing for British Columbians.


Supporting Organizational Growth Through Workplace Transformation
Housing Central's previous workplace configuration evolved over time as the organization grew and acquired adjacent office spaces. While this approach met short-term expansion needs, it created operational challenges and inconsistent workplace experiences.
The organization sought a new purpose-built office that would:
- Consolidate previously separated organizations into a single location.
- Foster greater collaboration and knowledge sharing.
- Improve workplace functionality and employee experience.
- Provide sufficient meeting and collaboration space for growing teams.
- Create a unified workplace identity while respecting each organization’s individuality.
Housing Central selected Aura for its proven ability to work with non-profit organizations. Aura's integrated design-build methodology offered the client a streamlined delivery process, providing interior design, project management, and construction expertise through a single team. This approach enabled greater cost control, clear communication, and efficient execution from concept through occupancy.


The Design Strategy: Grounded and Growing
The design concept, Grounded and Growing, was developed to reflect Housing Central's mission, values, and impact within British Columbia's housing sector.
The concept draws on the idea that strong roots enable meaningful growth. The resulting workplace balances warmth, stability, and community with openness, innovation, and future development.
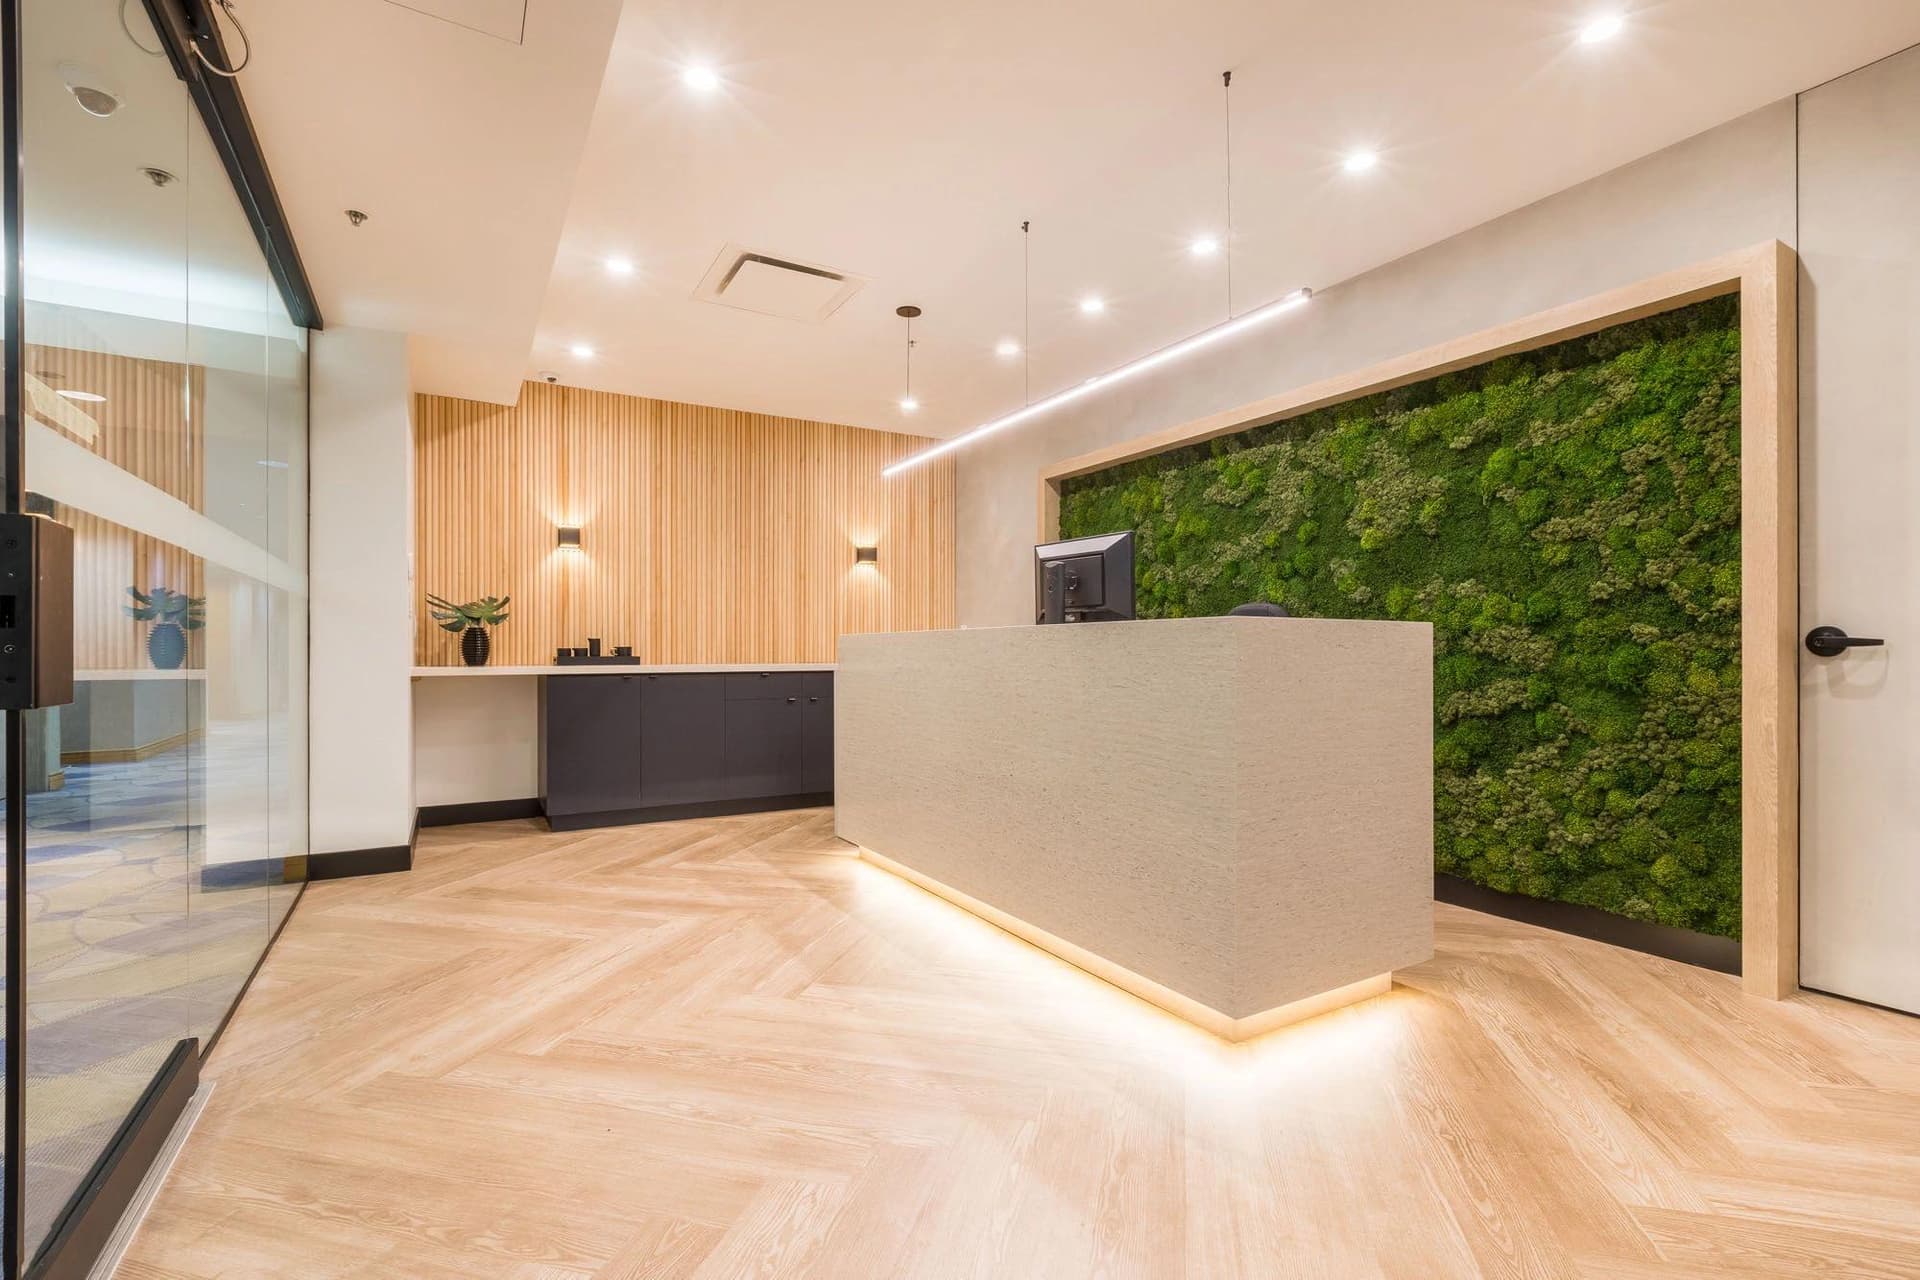
To reinforce Housing Central's focus on creating homes and communities, Aura introduced residential-inspired design elements throughout the space. Warm material palettes, inviting furnishings, textured finishes, and natural elements create a welcoming environment.
While the overall workplace maintains a consistent visual identity, the design also allows each organization to express its unique character. Shared architectural forms, recurring design details, and complementary spatial planning establish cohesion, while distinct colours, finishes, and textures help differentiate individual organizational spaces.


Key Features and Design Solutions
Reception Area
The reception area creates an immediate sense of welcome and professionalism. Designed as the central touchpoint for visitors, it establishes the warm, community-focused atmosphere found throughout the workplace.
Waiting Area
Comfortable seating, residential-inspired finishes, and thoughtful detailing create an inviting environment for guests while reinforcing Housing Central's commitment to people and community.
History Wall
A dedicated history wall celebrates the organization’s collective journey and impact across British Columbia. This feature communicates Housing Central’s mission and legacy while creating a strong sense of identity for staff and visitors.
Staff Lunchroom
The lunchroom serves as a central gathering place where employees from all organizations can connect, collaborate, and build relationships outside of their day-to-day work.
Media Room
A fully acoustically sealed media room was designed to support recording and virtual content production. To maximize functionality and space efficiency, the room can also be used as a meeting room when recording activities are not taking place.
Meeting Rooms
One key takeaway identified from the previous workplace was the need for more meeting spaces. Therefore, the designers incorporated multiple meeting rooms throughout the office, giving employees convenient access to spaces for team discussions, client meetings, and collaboration.
Bullpen Collaboration Area
A dedicated bullpen area encourages spontaneous teamwork, brainstorming, and innovation. Strategically positioned away from focused work areas, the space lets employees collaborate freely without disrupting nearby workstations.
Phone Booths
A mix of single-person and two-person phone booths gives employees flexible spaces for private calls, virtual meetings, and focused discussions. These spaces also help support overall workplace acoustics and noise management.
Private Offices
Dedicated offices support leadership and staff whose roles require privacy, confidential conversations, or concentrated work.
Open Workstations
Workstation solutions are tailored to each organization’s and team’s specific needs. The workplace balances individual focus work with opportunities for collaboration, ensuring employees have the resources and environments required to perform effectively.
Phone Booths
A mix of single-person and two-person phone booths gives employees flexible spaces for private calls, virtual meetings, and focused discussions. These spaces also help support overall workplace acoustics and noise management.
Uniting People, Purpose, and Place
Housing Central’s new workplace successfully transforms a collection of previously disconnected offices into a unified, purpose-built environment that reflects the organization’s mission and values.
By combining thoughtful interior design with proactive project and construction management, Aura delivered a workplace that supports all the client’s needs. The final space embodies the concept of Grounded and Growing: a workplace rooted in community, shaped by purpose, and designed to support the ongoing advancement of affordable housing across British Columbia.
Create a Workplace That Supports Your Mission.
Aura helps organizations create thoughtful environments that support care, belonging, and everyday functionality through integrated design, construction, and project management. Book a complimentary consultation with our team today.